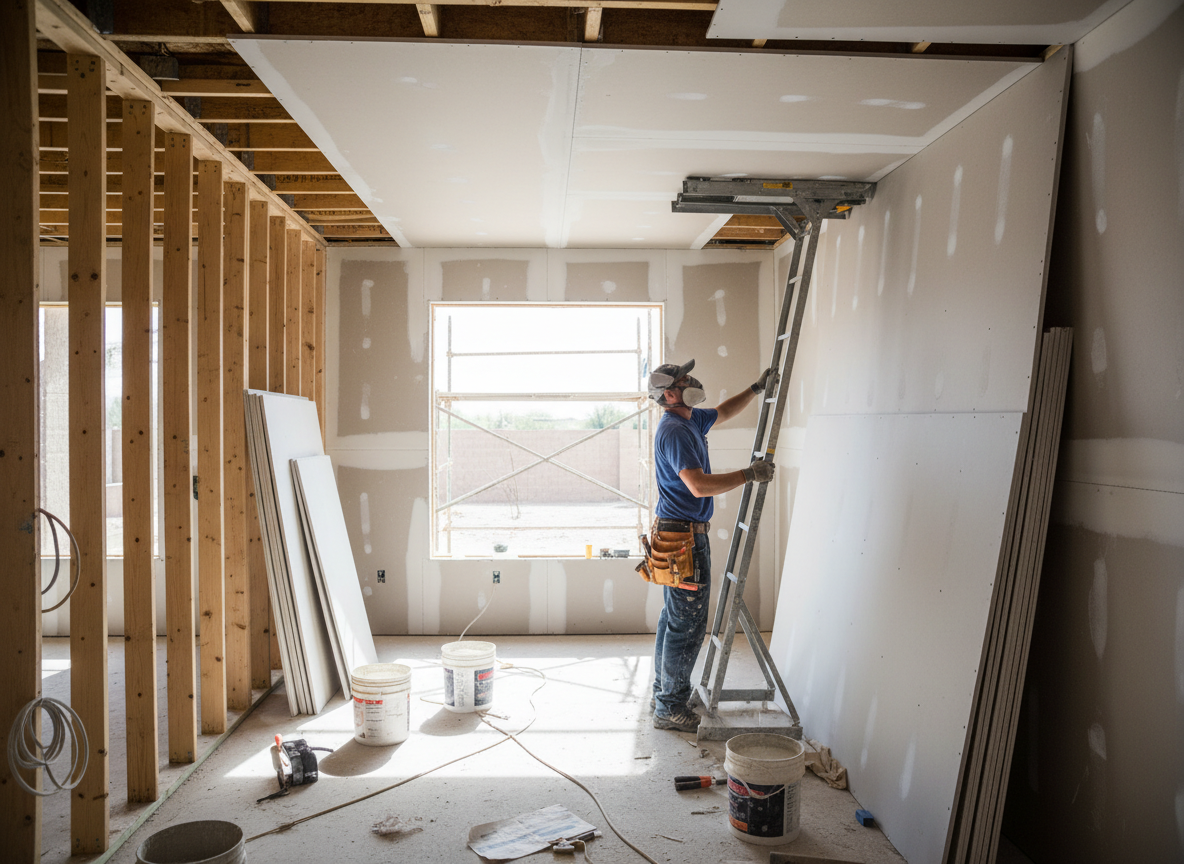
Gilbert sits in Maricopa County where many homes in Layne Heights and Heritage Court date to the 1980s and 1990s while newer builds fill Agritopia and San Tan Ranch. These older properties often have 1/2-inch drywall on 16-inch centers with original tape joints that have loosened from decades of minor foundation movement common on the valley floor. Newer houses frequently use 5/8-inch Type X in garages and shared walls to meet current fire codes. Installation crews must match existing thickness and screw patterns or the seams telegraph through paint once the house experiences another 110-degree summer.
The hot desert climate changes how joint compound sets. In July and August, rapid surface drying on south-facing walls near the Riparian Preserve can create visible lap marks if compound is not kept cool and mixed in smaller batches. Crews working out of the shop at 1911 E Baseline Rd keep extra pails shaded and add retarder on days when interior temps exceed 95 degrees. Around Power Ranch and Queen Creek edges, wind-blown dust also requires extra vacuuming between coats to prevent grit in the finish. Skipping these steps leaves homeowners with visible texture differences once the first monsoon season passes.
Maricopa County inspectors look closely at fastener spacing and fire-rated assemblies in additions or garage-to-living conversions. In Chandler and Mesa border homes, crews often encounter 24-inch on-center framing that requires closer screw placement and sometimes back-blocking to prevent sagging. Using the wrong length fastener on 5/8-inch board over resilient channel fails inspection and forces rework. Proper installation accounts for these details so the finished surface stays flat through the mild winters and the next round of summer expansion.
Technician insight
In Gilbert, the thing that catches most people out with Drywall Installation is how fast joint compound skins over during July afternoons in homes near Gilbert Regional Park. The low desert humidity plus 110-degree heat makes crews work in smaller batches and keep compound shaded, otherwise you get visible ridges that show through paint the first time the AC cycles hard.
Addition in Agritopia
Homeowner added a bedroom in an Agritopia house and needed matching drywall. Crew found 24-inch stud spacing and existing 1/2-inch board. Installed new sheets with back-blocking on the ceiling and used Type X where the wall met the garage. Finish blended cleanly and passed county inspection without rework.
How it works
- 1
Site Assessment
Measure walls and ceilings, note existing thickness, framing spacing, and any fire-rated requirements in the Gilbert home.
- 2
Material Selection
Choose correct drywall type and thickness to match the house age and location, whether older Layne Heights construction or newer Power Ranch builds.
- 3
Hanging and Fastening
Install sheets with proper screw patterns and spacing to satisfy Maricopa County inspection standards.
- 4
Finishing and Inspection
Apply tape and multiple coats, sand smooth, then verify the surface before paint while accounting for desert drying rates.
Pricing
Project pricing depends on square footage, board thickness, and access conditions; upfront quotes provided after site visit.